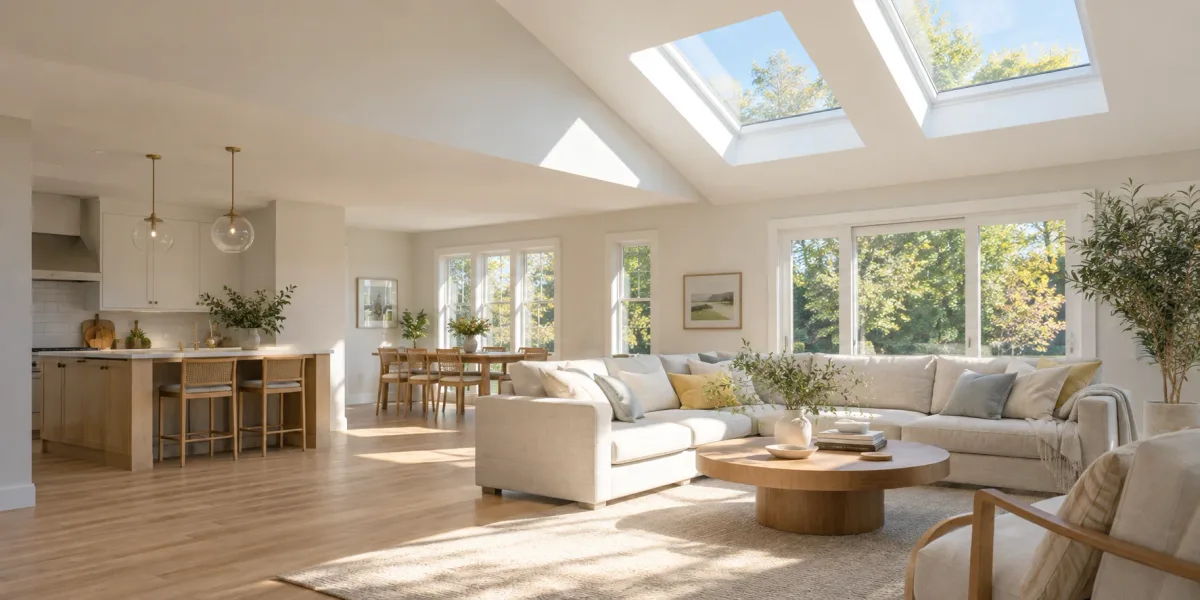
Cherry Hill Elite Skylights helps Somerdale homeowners organize the room, roof, and access details needed for a skylight assessment. This Camden County borough sits south of the Magnolia, Barrington, and Runnemede cluster, about 6 miles from Cherry Hill. For a postwar house on a modest lot, the useful starting point is a measured route from the ceiling to a workable roof plane. A bright spot on a floor plan alone cannot establish that route. White Horse Pike and Evesham Road provide corridor context for locating the property, while the individual driveway, attic, and roof determine how the work can proceed.
Map the Somerdale room before choosing the roof opening
Start with the room that needs daylight and the hours when it feels dim. A kitchen beneath the main roof, a bedroom under a sloping ceiling, and a hallway behind an addition can need different solutions within the same house. Mark the desired ceiling position, nearby walls, and the direction of existing windows. For a Somerdale postwar roof plane, this room sketch helps the provider see whether a simple shaft is plausible or whether the light would need to travel around an obstruction.
Modest lots also make the relationship between neighboring buildings and the visible sky worth recording. Describe tree cover and the view from existing windows without assuming the roof has the same exposure. Ask the assessor to compare the proposed roof position with the room layout, including where a shaft would emerge. The skylight installation guide explains the broader sequence from opening design to finished interior.
Turn corridor context into a property access plan
For a Somerdale address near White Horse Pike or Evesham Road, give the provider a clear description of the entrance actually used to reach the house. Note whether materials would enter through a front driveway, a side gate, or the rear yard. Photographs taken from ordinary ground-level positions can show overhead obstructions, storage space, and the distance between the unloading point and the proposed work area.
The road name does not establish delivery rules or permission to occupy street space. Ask the provider to resolve any access questions for the actual property before setting a delivery date. On a compact lot, identify where removed roofing and interior debris will wait and how household access will remain usable. Keep these arrangements beside the opening plan so a change in roof location also prompts a fresh look at staging.
Measure the attic across both framing levels
In a postwar Somerdale house, begin with the framing that is present rather than dimensions inferred from the home’s style. Have the provider record clear rafter spacing, member depth, roof slope, and the vertical distance to the ceiling. Add the position of ceiling joists, wiring, ducts, and any knee walls. The roof bay and ceiling bay may not line up, even when the intended opening looks centered from the room below.
A previous addition or attic alteration can change the route through an otherwise straightforward roof plane. Ask which members would remain intact, which changes need structural review, and how the proposed shaft will be insulated and air sealed. If engineered trusses are present, the plan must account for them before anyone proposes a cut. Keep a dimensioned sketch and photographs with the estimate so the selected product can be checked against the actual opening.
Decide between curb and deck mounting from the assembly
A curb-mounted skylight rests on a raised support above the roof deck. A deck-mounted model attaches at the deck with its specified installation and flashing system. Neither description alone selects the right unit for a Somerdale roof. The provider should check pitch, roof covering, drainage around the opening, and the manufacturer’s installation requirements before proposing either approach.
For an existing curb, record its outside dimensions and inspect its condition rather than measuring only the visible glass. Ask whether the replacement will retain, rebuild, or remove that support, and what each choice means for the interior shaft. The skylight replacement guide helps organize those questions. Where roofing has been renewed around an older opening, request an explanation of how the new flashing will connect with the surrounding roof layers instead of relying on exposed sealant as the whole repair.
Keep rain entry and indoor condensation separate in the record
A Somerdale bedroom with droplets on cold glass needs a different investigation from a shaft that stains after wind-driven rain. Write down when moisture first appears, whether it follows a shower or cooking, and whether it collects on the glass, frame, or painted ceiling. Note shade position and ventilation as well. These details help an assessor test possible causes; timing alone cannot identify a failed layer.
The leaking skylight repair guide covers investigation of water entering around the roof opening. Use the broader skylight repair guide when controls, glazing, trim, or several symptoms need review. Ask the provider to connect the proposed repair to observed evidence and identify anything still concealed. A photograph of a stain should remain part of the history even if a dry inspection finds no active drip.
Compare bedroom shades with a hallway sun tunnel
For a bedroom beneath Somerdale’s postwar roof planes, discuss morning brightness and privacy before selecting glazing and accessories. Check whether the proposed shade can provide the desired room darkening and whether its control is reachable from a normal standing position. A shallow shaft does not guarantee easy operation, especially where furniture or a sloped ceiling limits access. The shade planning guide offers questions about manual and powered controls.
An interior hall or bath may benefit from a sun tunnel if the attic offers a suitable route between roof collector and ceiling diffuser. Have the provider trace that route, including bends and obstructions, alongside the conventional skylight option. Compare the daylight goal, ceiling appearance, roof penetration, and finishing work. A smaller diffuser still needs a complete roof and attic assessment.
Take the defined scope to the Somerdale Construction Office
Bring the address and a written description of the proposed work to the Somerdale Construction Office. Separate a new structural opening from a replacement in an existing opening, and identify any changed framing or electrical controls. Ask the office to confirm the applicable New Jersey Uniform Construction Code review, current submission requirements, and inspection stages for that parcel. Instructions from Magnolia or Barrington can provide background but cannot settle the Somerdale project requirements.
Before scheduling removal, have the provider explain how required work will remain available for inspection and how the opening will be protected if weather interrupts the sequence. Keep permit coordination, roof closure, insulation, and interior finishing in the same schedule. No particular form or inspection day should be assumed from a neighboring borough’s experience.
Request a Somerdale scope that can be compared
Use the skylight installation cost guide to compare the complete work: unit, framing, curb or deck preparation, flashing, shaft, controls, finish, cleanup, and permit coordination. Ask which concealed conditions could change the estimate and who approves additional work. This makes a retained curb and a rebuilt opening easier to compare without reducing the decision to the unit alone.
Send your Somerdale project details with the room sketch, roof age if known, existing product label, moisture history, attic photographs, and ordinary access notes. Include any planned reroofing so both scopes can be coordinated. After the work, retain the product information, photographs of concealed layers, inspection outcome, and operating instructions together.
For nearby planning context, read the Runnemede, Magnolia, and Barrington guides, or browse the full service area overview. Keep the Somerdale address, measured postwar roof plane, and property access plan attached to this request as it moves from assessment to installation.
The nearby Stratford guide follows the daylight plan into a finished attic conversion and considers whether an aging skylight belongs in the next reroof scope. The wooded Gibbsboro guide east of here looks at tree-canopy shade and debris collecting against older skylight curbs. The Lindenwold guide nearby covers compact capes, condo and HOA roof responsibility, and daylight for interior halls.
Urgent roof-line problems in Somerdale are handled through emergency skylight repair in Cherry Hill, NJ, while local storefronts, offices, and other businesses can plan commercial skylight repair across South Jersey.
Before the assessment
01What should a Somerdale homeowner record near the White Horse Pike or Evesham Road corridor?
Describe the actual driveway entrance, delivery space, gate width, and route to the roof. Corridor proximity provides location context, but it does not establish a parking restriction or tell the provider whether a particular roof opening is suitable.
02Can a skylight fit between the rafters of a postwar Somerdale home?
The provider needs the clear bay width, roof pitch, ceiling depth, and shaft route before answering. An opening that fits between rafters at the roof may still conflict with ceiling framing or utilities below it.
03Can an existing Somerdale curb stay when the skylight is replaced?
Only after its dimensions, condition, height, and compatibility with the proposed unit and flashing have been checked. Keeping the curb should be a documented scope decision rather than an assumption based on the glass size.
04What moisture notes help distinguish a leak from bedroom condensation?
Record rainfall, outdoor temperature, indoor humidity if available, and whether droplets form on the glass or staining appears along the shaft. Include whether the shade was closed. Those observations guide an inspection without proving the source by themselves.
05How should I prepare a permit question for the Somerdale Construction Office?
Provide the parcel address and say whether the proposal is a new opening, a replacement within an existing opening, a framing change, or powered controls. Ask the office to confirm the applicable review and inspection steps before scheduling work.