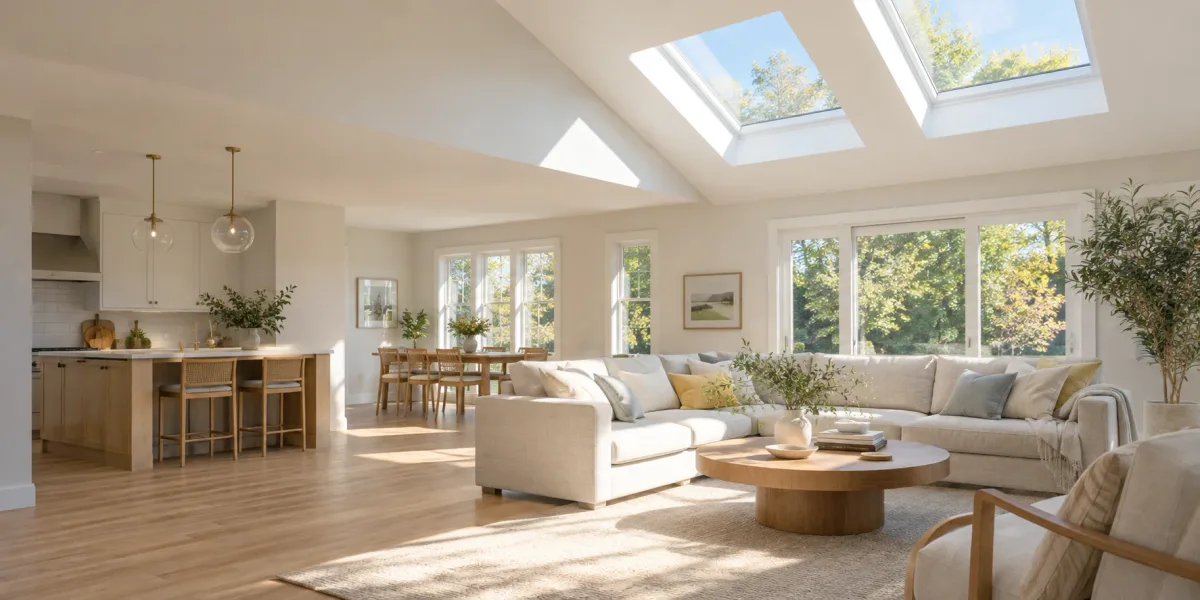
Cherry Hill Elite Skylights publishes independent planning guides for daylight work that treats the room, roof, product, water-control layers, structure, controls, interior finish, and local process as one project. This Cherry Hill homeowner guide explains the decisions that should be visible before a proposal is approved. It is educational information, not a remote diagnosis, engineering decision, or permit ruling.
Start with the room at the hours it is actually used
Observe the room through an ordinary week. Note when electric lights come on, where reading or work happens, when a screen shows glare, whether privacy matters, and how furniture limits a ceiling opening. A north-facing workroom, a shaded hallway, and a west-facing family room may need different daylight strategies even when their floor areas match. Photograph the same view at morning, midday, and late afternoon so the brief describes changing light rather than one bright moment.
The written record should distinguish measured facts, direct observations, homeowner history, and conditions that remain concealed. Ask who owns the next action, what must remain visible, which product instructions control, and how a change will be approved. That discipline keeps a daylight project comparable when several trades or proposals are involved.
A practical checkpoint
Before moving on, place the room goal, roof condition, selected opening, responsible party, and supporting photographs beside this decision. If any one of those items is missing, record the question instead of turning an assumption into scope. A short pause for evidence is easier to manage than reopening a finished roof or shaft.
Map the path from sky to finished ceiling
A skylight is an opening through several systems: roofing, sheathing, framing, insulation, air barrier, ceiling, and interior finish. The exterior location must shed water and suit the approved product range. The interior location must fit the room and connect through framing without an improvised shaft. Sketch the roof plane, ridge, valley, nearby penetrations, likely rafter direction, attic obstacles, and desired ceiling position before requesting product options.
The written record should distinguish measured facts, direct observations, homeowner history, and conditions that remain concealed. Ask who owns the next action, what must remain visible, which product instructions control, and how a change will be approved. That discipline keeps a daylight project comparable when several trades or proposals are involved.
A practical checkpoint
Before moving on, place the room goal, roof condition, selected opening, responsible party, and supporting photographs beside this decision. If any one of those items is missing, record the question instead of turning an assumption into scope. A short pause for evidence is easier to manage than reopening a finished roof or shaft.
Use glazing and orientation as one decision
Visible transmittance, solar heat gain, U-factor, coatings, tint, and safety glazing describe different aspects of a unit. More visible light is not automatically better when the room already overheats or a low sun angle strikes a screen. Ask the provider to explain the product ratings, orientation, shade, and room goal together. ENERGY STAR criteria offer a useful performance reference, while current manufacturer data controls the selected product.
The written record should distinguish measured facts, direct observations, homeowner history, and conditions that remain concealed. Ask who owns the next action, what must remain visible, which product instructions control, and how a change will be approved. That discipline keeps a daylight project comparable when several trades or proposals are involved.
A practical checkpoint
Before moving on, place the room goal, roof condition, selected opening, responsible party, and supporting photographs beside this decision. If any one of those items is missing, record the question instead of turning an assumption into scope. A short pause for evidence is easier to manage than reopening a finished roof or shaft.
Shape the shaft to distribute useful light
A straight narrow shaft can create a concentrated patch. Flaring one or more sides can spread light across a ceiling or wall, but it also changes framing, drywall, insulation, air sealing, paint, and cost. The shaft color and surface reflectance influence how much light reaches the room. Request a section drawing or clear sketch that shows the roof unit, framing, shaft depth, flare, insulation, vapor and air control, and finished opening.
The written record should distinguish measured facts, direct observations, homeowner history, and conditions that remain concealed. Ask who owns the next action, what must remain visible, which product instructions control, and how a change will be approved. That discipline keeps a daylight project comparable when several trades or proposals are involved.
A practical checkpoint
Before moving on, place the room goal, roof condition, selected opening, responsible party, and supporting photographs beside this decision. If any one of those items is missing, record the question instead of turning an assumption into scope. A short pause for evidence is easier to manage than reopening a finished roof or shaft.
Plan ventilation, shades, and controls early
A fixed unit admits light without opening. A venting unit can support comfort in some rooms but adds screens, hardware, controls, sensors, and maintenance questions. Manual, electric, and solar controls have different access and compatibility needs. Shades can manage glare, privacy, and room darkening, but they need the exact skylight model and a serviceable control path. Decide these features before wiring and finish work disappear.
The written record should distinguish measured facts, direct observations, homeowner history, and conditions that remain concealed. Ask who owns the next action, what must remain visible, which product instructions control, and how a change will be approved. That discipline keeps a daylight project comparable when several trades or proposals are involved.
A practical checkpoint
Before moving on, place the room goal, roof condition, selected opening, responsible party, and supporting photographs beside this decision. If any one of those items is missing, record the question instead of turning an assumption into scope. A short pause for evidence is easier to manage than reopening a finished roof or shaft.
Coordinate the permit and inspection sequence
Cherry Hill publishes a permit starting point and New Jersey publishes the Uniform Construction Code framework. The property-specific answer depends on the exact structural, roof, electrical, and interior scope. Confirm which documents, subcodes, reviews, and inspection stages apply. Keep framing, sheathing, insulation, wiring, and above-ceiling work visible until the responsible inspection is complete.
The written record should distinguish measured facts, direct observations, homeowner history, and conditions that remain concealed. Ask who owns the next action, what must remain visible, which product instructions control, and how a change will be approved. That discipline keeps a daylight project comparable when several trades or proposals are involved.
A practical checkpoint
Before moving on, place the room goal, roof condition, selected opening, responsible party, and supporting photographs beside this decision. If any one of those items is missing, record the question instead of turning an assumption into scope. A short pause for evidence is easier to manage than reopening a finished roof or shaft.
Compare proposals by outcome and evidence
Each proposal should describe the same room goal and roof location. Compare product, dimensions, glazing, flashing, underlayment, structural work, shaft, insulation, air sealing, electrical controls, interior finish, protection, cleanup, permit responsibility, warranty, and closeout. Separate included work, excluded work, allowances, and change triggers. An attractive unit price is not a complete daylight project when major transitions are missing.
The written record should distinguish measured facts, direct observations, homeowner history, and conditions that remain concealed. Ask who owns the next action, what must remain visible, which product instructions control, and how a change will be approved. That discipline keeps a daylight project comparable when several trades or proposals are involved.
A practical checkpoint
Before moving on, place the room goal, roof condition, selected opening, responsible party, and supporting photographs beside this decision. If any one of those items is missing, record the question instead of turning an assumption into scope. A short pause for evidence is easier to manage than reopening a finished roof or shaft.
Keep a record that survives the next roof replacement
Save the product label, rough opening, mount, flashing kit, glazing ratings, control model, wiring route, photographs, permit, inspection, invoice, warranty, and care instructions. Label each opening by room and number. When the roof is replaced later, this file lets the roofer identify the skylight system and helps the owner decide whether to retain, reflash, or replace it.
The written record should distinguish measured facts, direct observations, homeowner history, and conditions that remain concealed. Ask who owns the next action, what must remain visible, which product instructions control, and how a change will be approved. That discipline keeps a daylight project comparable when several trades or proposals are involved.
A practical checkpoint
Before moving on, place the room goal, roof condition, selected opening, responsible party, and supporting photographs beside this decision. If any one of those items is missing, record the question instead of turning an assumption into scope. A short pause for evidence is easier to manage than reopening a finished roof or shaft.
Turn the guide into a property-specific request
Collect the address, room use, roof type and age, current skylight labels, dimensions available from safe locations, symptom dates, photographs, prior reports, invoices, permits, warranties, and any planned roof or remodeling work. Do not climb, remove glass, open the roof, or disturb wet electrical controls to complete the record.
Use Cherry Hill permits and the New Jersey Division of Codes and Standards as current official starting points. Review ENERGY STAR skylight information, the Department of Energy daylighting overview, and the selected manufacturer’s current instructions when product performance or installation details are compared.
For a property-specific assessment, send the room, roof, and opening details. You can also compare skylight installation, skylight replacement, skylight repair, and local planning guides.
Use the guide, then inspect the property.
01Can this guide replace an on-site skylight assessment?
No. It organizes planning questions; a qualified provider must inspect the actual room, roof, opening, and products.
02Which local requirements apply?
Confirm the current municipal and New Jersey requirements for the exact address and final work description before construction.
03What records should the owner keep?
Keep product identity, measurements, plans, permits, inspections, concealed-condition photographs, invoices, warranties, and written changes.