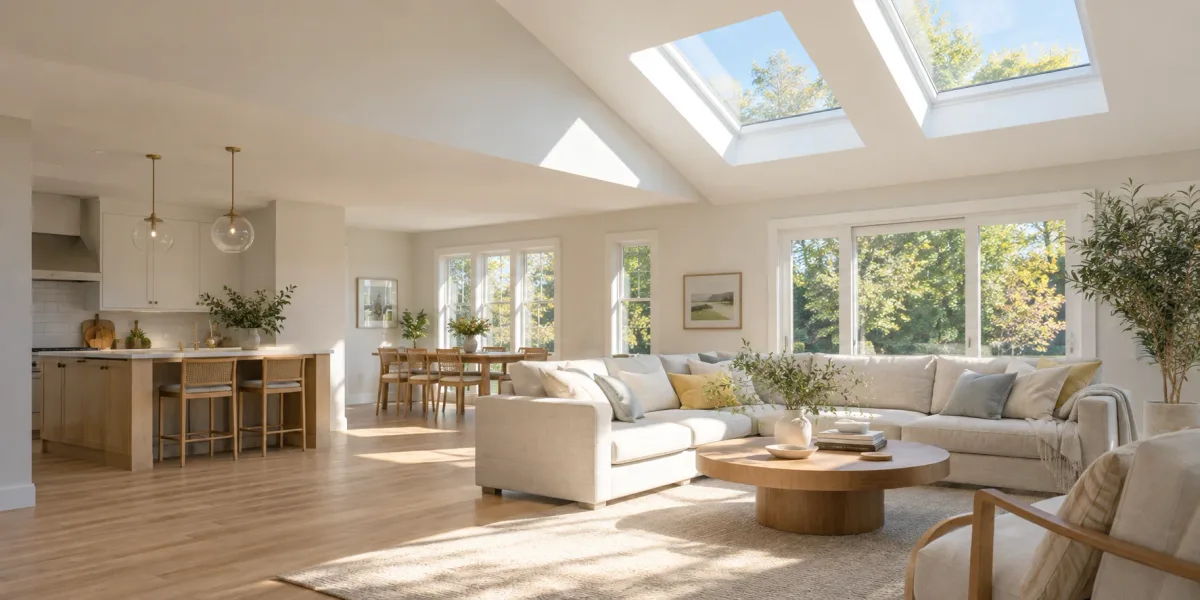
Cherry Hill Skylights helps Lindenwold homeowners prepare for skylight installation, replacement and leak repair in a borough that mixes compact single-family houses with shared-roof communities. Lindenwold sits in Camden County along the White Horse Pike, US Route 30, at the end of the PATCO line, roughly 11 miles from Cherry Hill. Its streets hold postwar capes, ranches and split levels alongside garden-apartment and condominium developments, so the first planning question is often not which unit to buy but which roof you are actually allowed to open. Start with the darkened room, the roof above it and, where a community shares that roof, the paperwork that governs it.
Confirm who controls the roof before anything else
Many Lindenwold addresses sit inside condominium or garden-apartment communities where the roof over your ceiling is shared structure rather than something you own outright. Before measuring a room or comparing glazing, find out in writing who is responsible for that roof and who may authorize cutting into it. An association’s governing documents, not a neighbor’s experience or a general assumption, decide whether a skylight is even permitted and who approves the work.
Gather your community’s rules, any architectural-review process and the contact who speaks for the association. A skylight installation over shared roofing involves the same opening and weatherproofing sequence as a single-family job, but the approval path sits on top of it. Bring that confirmed roof responsibility to the assessment so a provider is planning against the real ownership of the surface, not a guess about it. For a detached cape, ranch or split level you own outright, this step is simpler, but the borough’s permit expectations still apply.
Bring daylight into a compact cape or ranch interior
The postwar capes and ranches common in Lindenwold are efficient but shallow on daylight toward the center. An interior hall, a windowless bath or a stair core can stay dim through the day while the exterior rooms do fine. Mark the ceiling that feels dark and note whether there is a usable route through the attic above it, because the room that needs light and the nearest workable roof plane are what a plan has to connect.
Where a room can reach an exterior-facing roof plane, a conventional opening may suit it, and the skylight replacement guide helps where one is already in place and tired. Where the space sits deep in the floor plan, a sun tunnel installation is often the better question, carrying light from a roof collector down a reflective tube to a ceiling diffuser. Ask the provider to trace that route past attic framing, ducts and wiring, and to explain how tube length and any bends affect the light that actually arrives.
Trace daylight through a split-level roof
A Lindenwold split level arranges rooms across offset half-floors, so the ceiling that feels dim and the roof plane that could light it may not share a level. A family room dropped below grade and a bedroom wing a few steps up present different routes to the same roof. Mark the ceiling where light is wanted and compare it with the attic or roof directly above, because the vertical distance and any intervening level shape the whole design.
Have the provider show, for each candidate location, how the shaft would travel past framing and mechanical runs before settling on a spot. A convenient place on the ceiling plan means little until that path is confirmed on the actual structure. The skylight repair guide is the companion when an existing opening on one of those planes needs glazing, controls or finishes addressed rather than a new cut.
Plan a skylight over a flat or low-slope addition
Rear additions, sunrooms and extended kitchens in Lindenwold frequently carry a flat or low-slope roof rather than the main pitch. Water behaves differently there, so the opening, curb height and flashing approach for an addition are not the same as for the steep front plane. Describe where the addition meets the original roofline and whether runoff from the main roof crosses the addition on its way off the house.
Have the provider assess that transition and the low-slope covering directly, since a curb detail that sheds well on a steep plane can trap water where the slope is shallow. The skylight flashing repair guide frames the questions about the overlapping layers that carry water around an opening. Ask whether the chosen unit is suited to the addition’s slope and how the curb connects to its covering, so no edge is left to chance after the work.
Separate a fogged unit from an active leak
A skylight that has weathered several Lindenwold seasons can cloud between its sealed panes, and no roof work clears that haze. Note whether the fog stays in dry weather and whether either reachable glass surface wipes clean. Trapped moisture inside insulated glazing points to a seal issue that a glass or unit assessment should price on its own terms, separate from anything happening at the roof.
Water stains deserve their own record. A weak flashing detail can stay quiet in summer and then show itself during a long autumn rain. Write down which corner or edge darkens first, the weather at the time and whether the mark spreads after prolonged rain. The leaking skylight repair guide frames that investigation. Ask how any proposed fix matches the located entry point and what remains concealed behind the ceiling until the roof covering is opened.
Decide the skylight question before the reroof
Because an older cape or ranch here may reach reroof age with an original skylight still in place, that open-roof moment is the natural time to settle the unit’s future rather than shingle around it. Gather any product label or installation record you can reach from inside, but avoid assigning an age from how the frame looks. On a shared roof, confirm first whether the association, not you, schedules and controls that reroof.
Have the roofer and skylight provider agree who evaluates the curb, orders compatible flashing and completes the connection to the new covering. The skylight installation cost guide helps organize that comparison across retaining and replacing the unit without reducing it to the glass alone. Put removal, temporary weather protection, flashing and final roof closure in one schedule, and require a written, photographed approval before any softened decking or curb wood found during the work is concealed again.
Keep Lindenwold approvals and access with the job
Confirm the current permit and inspection requirements for the Lindenwold address before opening a new ceiling, changing framing or adding powered equipment. Describe the actual work rather than leaning on the word replacement, and let the borough’s response set the local process; a neighboring town’s experience cannot settle this parcel. The New Jersey Division of Codes and Standards offers statewide code background, and ENERGY STAR guidance on skylights can inform glazing choices, while the address-specific process is confirmed locally.
The White Horse Pike and the PATCO terminus help locate the property, but the driveway, shared parking court or garden-apartment approach decides practical access. Include ordinary parking notes, the route to the affected room and, for a community, the association contact in your request. For a larger glazed opening in a bright room, discuss skylight shades and a control reachable from a normal standing position so changeable light can be managed through the day.
Send your Lindenwold project details with indoor photographs, roof age, the existing unit’s label if reachable, and any association roof rules that apply. Use safe indoor or ground-level views rather than climbing to gather measurements. Nearby guides for Gibbsboro, Somerdale and Voorhees Township offer further planning context, while each home’s measurements and municipal requirements stay specific to its own address. For the larger Camden County township just west along the Black Horse Pike corridor, the Gloucester Township guide covers Blackwood, Sicklerville, and Erial under one township construction office.
Urgent roof-line problems in Lindenwold are handled through emergency skylight repair in Cherry Hill, NJ, while local storefronts, offices, and other businesses can plan commercial skylight repair across South Jersey.
Before the assessment
01Can a windowless Lindenwold hall or stairwell get daylight without a wall opening?
Often yes, through a sun tunnel. A compact cape or ranch frequently has an interior hall, bath or stair core that never reaches an exterior wall. Record which ceiling stays dark and whether the attic above offers a clear route, then have a provider judge whether a tube to a roof collector suits that space better than a conventional opening.
02I own a Lindenwold condo or garden-apartment unit; who is responsible for the roof?
That depends entirely on your association's governing documents, not on a general rule. In many shared-roof communities the structure above your ceiling is common property. Confirm with your HOA or management in writing who controls the roof and who may approve an opening before you request any skylight assessment, because that answer shapes what is even possible.
03My older Lindenwold skylight looks hazy inside; should I wait for the next reroof?
A reroof is a sensible moment to decide, since the surrounding roofing is already open. Note whether the haze sits between sealed panes and stays in dry weather, which points to a failed glazing seal that new shingles will not clear. Have the unit, curb and flashing evaluated together so retaining or replacing it is a single informed choice.
04Does a flat or low-slope rear addition change how a skylight is planned?
Yes. A low-slope or nearly flat addition roof sheds water differently from the main pitched roof, so the opening, curb height and flashing approach are not the same. Describe where the addition meets the original roofline and have a provider assess that transition, rather than assuming a detail that works on the steep front plane will work over the addition.
05How can I tell a Lindenwold skylight leak from ordinary condensation?
Watch when the moisture appears. Condensation tends to form on the interior glass in cold weather and wipes clear; a leak usually follows rain, stains the surrounding ceiling and spreads from a corner or the curb line. Write down the timing, the weather and which edge darkens first, and keep that record for the assessment instead of climbing to inspect.