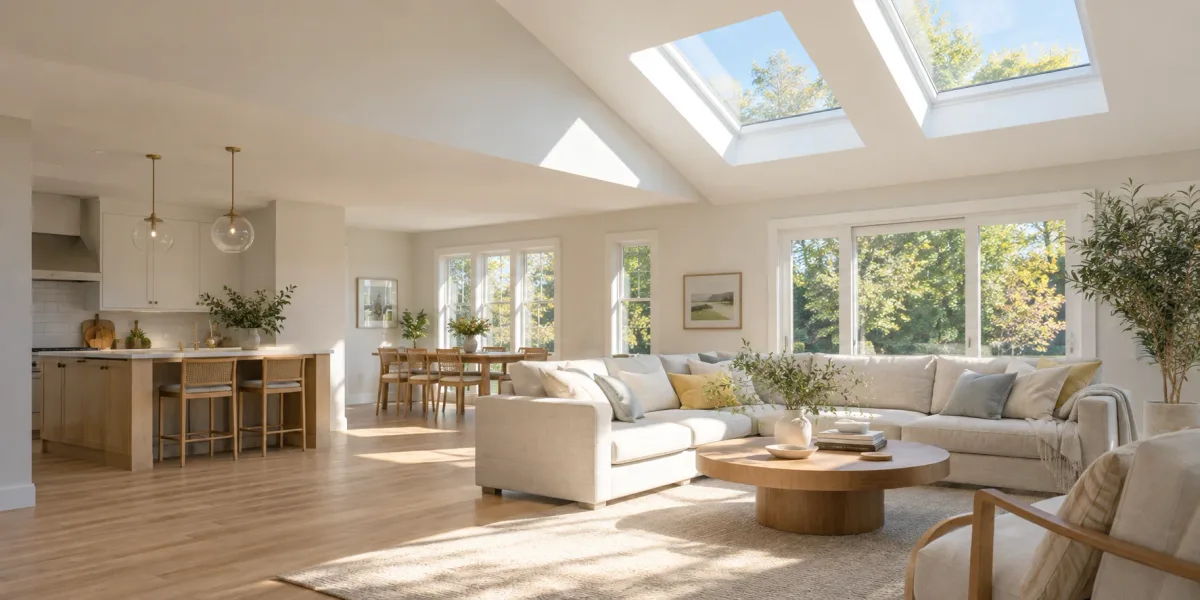
Cherry Hill Elite Skylights helps Haddon Heights homeowners prepare for skylight assessments in this compact Camden County borough. Streets near the White Horse Pike and the short drive to PATCO-served stations in neighboring towns give the borough a walkable, early twentieth-century character that shapes how a roof opening should be planned. Before comparing products, establish the age of the existing roof, the room beneath it, and how materials would reach that roof from the street. A plan built on the actual house avoids surprises once the crew arrives.
Read the borough’s early twentieth-century roofline before choosing a product
Many Haddon Heights blocks were built in the early twentieth century, and that construction era left a recognizable mix of roof pitches, dormers, and additions. A steep main roof over the original house often behaves differently from a shallower roof over a later rear addition. Before selecting glazing or a mounting style, have the provider identify which roof plane the project actually involves. Treating every roof section on an older borough house as interchangeable overlooks how each was framed and covered.
Houses from this period frequently have narrower attic spaces and closer rafter spacing than newer construction. That framing can still support a skylight, but the opening size and shaft path need measurement rather than assumption. Photograph the attic from inside, including any knee walls, ductwork, or added insulation, before discussing a specific product. A borough home’s age is a planning input, not a reason to default to the smallest available unit.
Separate an original attic skylight from a later replacement
Some Haddon Heights houses still carry a skylight installed decades ago, while others have a visibly newer unit set into an older opening. Compare the frame material, glazing, and condition of the surrounding roofing to judge which generation the unit belongs to. An older fixed unit with single-pane glass performs very differently from a newer insulated unit, even when both sit in the same rough opening. Record what is actually installed before assuming the frame or flashing meets current expectations.
When a unit appears to be a past replacement, ask whether the original opening was resized or whether the new frame was fitted into the existing rough opening. A mismatch between a newer unit and older flashing details is a common source of later leaks. The skylight installation guide covers the framing and flashing questions worth raising once that history is established. Do not let a recent-looking interior finish stand in for an inspection of the actual roof assembly.
Control glare and heat with shades suited to the room
Haddon Heights’ grid of east-west and north-south streets means skylight orientation varies block by block, and even house by house on a corner lot. A unit facing strong afternoon sun can make an upstairs bedroom uncomfortable without a way to manage light and heat. Before selecting a shade, measure the reach from the actual floor or furniture layout under the sloped ceiling, since a standard pole or remote control may not suit every attic room.
Skylight shades range from manual blinds to powered options, and the right choice depends on how often the room is used and who needs to operate the control. In a child’s room or a frequently used office, a reachable manual shade may be simpler than a remote system left unused. Ask the provider to demonstrate the proposed shade’s operation in the specific room rather than relying on a showroom sample alone.
Skylight blinds in Haddon Heights: start with the installed unit
If a Haddon Heights skylight gives a room useful daylight but leaves a bed, desk or screen in direct glare, begin with the installed skylight rather than choosing a blind by appearance. A shade must be compatible with the opening, mounting arrangement and operation of that unit. Photograph any product label that is safely visible from indoors, together with the full skylight and the room beneath it. Do not climb or remove trim to find a code.
An overhead or sloped opening needs a shade designed for that application. A blind intended for a vertical wall window is not automatically suitable. Ask the provider to confirm the model, size and mounting requirements before ordering. Our skylight shade and blind installation guide explains the broader product and retrofit questions; this section helps prepare a Haddon Heights property request.
Light filtering or room darkening for this room?
Describe the task you want the shade to improve. For a room used throughout the day, ask how a light-filtering option would soften direct light while keeping the room usable. For a bedroom, ask what room darkening means for the proposed product and whether edge light will remain. Do not assume a fabric name guarantees a completely dark room or a particular temperature reduction.
Record when the glare reaches the bed, desk or seating area and whether the problem changes through the day. Share those observations with the provider instead of assuming every Haddon Heights roof needs the same fabric. If the skylight also has a water stain or persistent fogging, describe that separately through the skylight repair guide. A shade is not a repair for water entry or failed glazing.
Manual or powered operation from the actual floor position
Show where the user would stand to operate the shade and what furniture sits beneath the opening. Ask whether the proposed manual control can be used comfortably from that position. For a powered option, ask the provider to identify the compatible control and power arrangement, any separate electrical scope, and how the shade can be serviced later. Product compatibility and availability require confirmation for the installed unit.
What to include in a shade retrofit request
For an existing Haddon Heights skylight, send the room name, visible product label, photographs of the whole opening, the glare or privacy concern, and any existing shade or control fault. Explain whether the skylight itself opens and whether it is part of a planned roof replacement. Ask the written proposal to separate shade supply, fit verification, access equipment, installation, controls and any interior repair. Use the project cost guide to compare scope categories without treating a catalog shade price as an installed quote.
Send your Haddon Heights skylight blind details or call the number shown on this page. Cherry Hill Elite Skylights is an independent planning and assessment-routing resource. A request may be routed to a local provider; that provider must confirm fit, availability and the property-specific scope.
If your project involves a new roof opening rather than a shade retrofit, the Barrington installation handoff checklist illustrates the roof and interior responsibilities to discuss. Keep approvals specific to your own municipality.
Tell condensation from a real leak on an older Haddon Heights roof
A wet mark below a skylight does not automatically mean the roof is leaking. On older borough homes, interior humidity from cooking, bathing, or a tightly sealed attic can condense on a cold skylight surface and drip in a way that resembles a leak. Note when the moisture appears: during a storm, overnight in cold weather, or after a shower, since each pattern points toward a different cause. The blog post on condensation versus a real leak walks through how to read that evidence before calling for repair.
If the pattern points toward water entry rather than condensation, the leaking skylight repair guide explains the flashing and seal questions to raise with a provider. On a steep original roof, the uphill flashing can be the hardest section to inspect safely, so ask whether the assessment includes photographs of that junction. The skylight repair guide can help frame the broader scope if a patch has already been tried without lasting success.
Plan material access along the Pike and nearby PATCO-served blocks
Haddon Heights sits along the White Horse Pike corridor, with PATCO-served stations in neighboring towns a short drive away, which keeps the borough convenient without placing a transit stop inside it. For project planning, that mainly affects how equipment and materials reach the house rather than which authority approves the work. Photograph the driveway, any shared alley, and the distance from street parking to the roof access point. A narrow borough lot can make a straightforward roof opening take longer simply because of how far materials must be carried.
If the house sits on a block with limited curb space near the Pike’s commercial edge, discuss delivery timing with the provider before scheduling. Confirm where a dumpster or staging area could sit without blocking a neighbor’s driveway or a sidewalk. These access details belong in the written project scope alongside the roof and room information.
Confirm Haddon Heights borough permit steps before the opening is cut
A new roof opening, a resized opening, or added electrical controls for a powered shade or sun tunnel generally involves a review under the New Jersey Uniform Construction Code. Bring the parcel address and a description of the proposed work to the Haddon Heights Construction Office before scheduling the cut. Ask directly which inspections apply to the scope you describe, since a simple glass swap in an existing opening is reviewed differently from a new opening into the roof structure. The New Jersey Division of Codes and Standards provides statewide background, but the borough office confirms what your specific project requires.
For an interior hallway or bathroom without a direct roof route, a sun tunnel can sometimes avoid a full ceiling opening while still needing the same permit conversation. Have the provider trace the attic path from the proposed ceiling diffuser to the roof collector before assuming a tunnel is simpler to approve than a skylight. Keep the permit record with the project file so later work on the same roof starts from accurate information.
For a nearby example of coordinating a roof opening with inspection and interior trades, see the Haddon Township skylight handoff. Confirm Haddon Heights requirements separately.
Prepare a useful Haddon Heights assessment request
Send your Haddon Heights project details with the room location, roof age and type, any existing unit’s frame and glazing description, and photographs of both the interior ceiling and the exterior roof plane. Note the driveway or alley access and any limits on where materials could sit during the work. Mention whether the project is isolated or tied to a larger renovation, since that can change the construction office’s review.
Compare nearby guides for Haddon Township, Haddonfield, Collingswood, Barrington, Magnolia, Audubon, Oaklyn, and Bellmawr while keeping the Haddon Heights parcel and permit notes attached to this project, or return to the service area overview for the full list. Haddon Heights’ mix of early twentieth-century roofs and compact borough lots deserves its own site assessment. The final proposal should explain how daylight reaches your room through this roof, this attic, and this borough’s review process. For background on the surrounding region, the Cherry Hill guide covers the broader daylight-planning context this borough sits within.
Urgent roof-line problems in Haddon Heights are handled through emergency skylight repair in Cherry Hill, NJ, while local storefronts, offices, and other businesses can plan commercial skylight repair across South Jersey.
Before the assessment
01Does the White Horse Pike corridor change who approves a Haddon Heights skylight?
No. Regardless of a home's distance from the Pike or the nearest PATCO-served station, the Haddon Heights Construction Office reviews the parcel and the proposed opening. Corridor location affects access planning, not approval authority.
02How can I tell whether my attic skylight is original to the house?
Compare the frame material and the glazing to the surrounding trim and roofing age. An early fixed wood-frame unit with single glazing reads differently from a later aluminum or vinyl replacement with insulated glass. Photograph both the interior trim and the exterior frame for the assessor.
03What is the first step if a stain appears below a Haddon Heights skylight after a storm?
Photograph the mark's size, shape, and location relative to the unit, then note whether it appeared during rain, after a cold night, or near bath or kitchen use. That pattern helps the provider decide whether to inspect flashing or the glazing seal first.
04Can shades solve a glare problem in an older borough bedroom?
Often, but the right control depends on the unit's reach and mounting height under a sloped ceiling. Measure from where someone can actually operate a shade before assuming a standard blind will fit the opening.
05Can blinds be added without replacing my Haddon Heights skylight?
Possibly. The installed model, size, condition and compatible shade options must be checked first. A shade retrofit does not by itself require replacing a sound skylight, but compatibility cannot be established from the visible opening alone.
06Can an ordinary window blind be fitted across the skylight?
Do not assume it can. Ask for a product intended for the actual overhead or sloped application, with compatible mounting and operation.
07Should I order a motorized shade before an assessment?
Confirm the skylight model, shade fit, control and power arrangement first. A powered product shown online may not suit the installed unit.
08Will a shade fix fogging or a ceiling stain?
No. Describe the moisture problem separately so the provider can distinguish a glass issue, room-side condensation and water entry before shade work is approved.