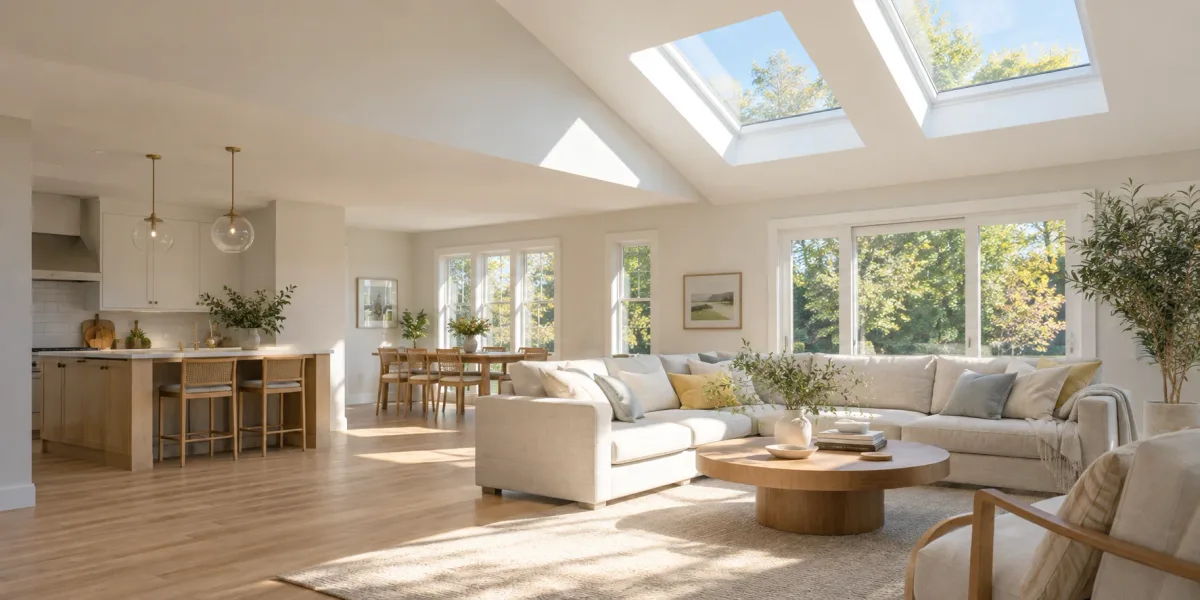
Cherry Hill Elite Skylights helps Audubon homeowners prepare for skylight assessments in this compact Camden County borough, about 6 miles west of Cherry Hill. Audubon’s older street grid places many houses on narrower lots than the newer suburban townships nearby, and that spacing changes how a roof opening should be staged well before anyone discusses glazing or a mounting style. Establish the roof’s age, the room beneath it, and the path materials would travel from the curb to the roof before comparing products. A plan grounded in the actual lot avoids surprises once the crew shows up.
Read Audubon’s older street grid before planning the opening
Audubon’s blocks were laid out well before the surrounding townships filled in, and that history shows up as narrower lots, shorter driveways, and houses set closer to both the street and their neighbors. That spacing can limit where a ladder stands, where a dumpster or staging area fits, and how far someone has to carry materials from a parked vehicle to the roof. Before any conversation about glazing or price, have the provider walk the actual driveway, side yard, and any shared access path rather than estimating from a satellite image.
A borough-era lot does not automatically mean a smaller roof or a simpler attic. Record the roof pitch, the room beneath the proposed opening, and whether the attic is open or broken up by knee walls, ductwork, or added insulation. Photograph the attic from inside so the provider can describe the shaft path before any product discussion begins. Treating a compact Audubon lot as interchangeable with a larger township lot ignores how each house was actually framed and sited.
Separate an existing unit’s age from its apparent condition
Some Audubon houses already carry a skylight, and its age is not always obvious from the ceiling finish alone. Compare the frame material, the glazing, and the visible condition of the surrounding roofing to judge how old the unit likely is. A single-glazed fixed unit performs very differently from an insulated replacement, even when both occupy the same rough opening. Record what is actually installed before letting a clean interior trim stand in for the full story.
If the unit looks like a past replacement, ask whether the original opening was resized or whether a new frame was fitted into the existing rough opening. The skylight installation guide covers the framing and flashing questions worth raising once that history is established. A mismatch between a newer unit and older flashing is a common source of leaks that an interior-only look at the ceiling will miss.
Coordinate the roof opening with NJ UCC permit timing
A new roof opening, a resized opening, or added electrical controls for a powered shade or sun tunnel generally falls under review by the New Jersey Uniform Construction Code. Bring the parcel address and a clear description of the proposed work to the Audubon Construction Office before scheduling the cut, and confirm the office directly rather than carrying over instructions from a neighboring borough’s process. Ask which inspections apply to the specific scope, since a glass swap in an existing opening is reviewed differently from a new opening into the roof structure.
On a tighter borough lot, permit timing and roof-opening timing are easier to coordinate together than to fix separately after the work has started. Ask the provider how long the opening will stay exposed between removal and closure, and whether that window lines up with an available inspection day. The New Jersey Division of Codes and Standards publishes statewide code background, but the borough office confirms what this specific parcel requires. Confirm the office before ordering a unit, since a surprise at the permit stage can delay a project that otherwise looked ready to start.
Plan the room and the roof together
Write down when the room beneath the proposed skylight is used, when it feels darkest, and where glare or heat becomes a problem. Roof orientation, nearby tree cover, and the visible sky above an Audubon roof all affect how much daylight a given opening will actually deliver. A provider should be able to describe the proposed location in both ceiling and roof terms, including what framing stays visible, what gets concealed, and how the interior finish will meet the new or existing opening.
Skylight shades help manage that glare and heat once the opening is in place, and the right choice depends on how the room is used and who needs to reach the control. In a small bedroom under a sloped ceiling, a reachable manual shade may suit the space better than a remote system left unused. Ask the provider to demonstrate the proposed shade’s operation in the specific room rather than relying on a showroom sample.
Distinguish condensation from a real leak
A wet mark below an Audubon skylight does not automatically mean the roof is leaking. Interior humidity from cooking, bathing, or a tightly sealed attic can condense on a cold skylight surface and drip in a way that resembles a leak. Note when the moisture appears: during a storm, overnight in cold weather, or after a shower, since each pattern points toward a different cause. The blog post on condensation versus a real leak walks through how to read that evidence before calling for repair.
If the evidence points toward water entry, the leaking skylight repair guide explains the flashing and seal questions worth raising with a provider. On a narrow Audubon lot where roof access is already tight, ask whether the assessment includes photographs of the uphill flashing rather than relying on a view from the ground. The skylight repair guide can frame the broader scope if a patch has already been tried without lasting success.
Prepare a useful Audubon assessment request
Send your Audubon project details with the room location, roof age and type, any existing unit’s frame and glazing description, and photographs of both the interior ceiling and the exterior roof plane. Note the driveway, side yard, or any shared access, and describe limits on where materials could sit during the work. Mention whether the project is isolated or tied to a larger renovation, since that can change how the construction office reviews the scope.
Compare nearby guides for Magnolia, Haddon Heights, Collingswood, Oaklyn, and Runnemede while keeping the Audubon parcel and permit notes attached to this project, or return to the service area overview for the full list. Audubon’s older street grid and tighter borough lots deserve a site assessment that treats both as real planning factors rather than afterthoughts. For background on the surrounding region, the Cherry Hill guide covers the broader daylight-planning context this borough sits within.
Urgent roof-line problems in Audubon are handled through emergency skylight repair in Cherry Hill, NJ, while local storefronts, offices, and other businesses can plan commercial skylight repair across South Jersey.
Before the assessment
01Which office handles a skylight permit for an Audubon home?
The Audubon Construction Office reviews the parcel and the proposed roof opening. Confirm the current forms and inspection schedule directly with that office rather than relying on a neighboring borough's process or an older permit from the same address.
02How does a narrow Audubon lot change roof-opening planning?
Tight side yards and short driveways can limit where a ladder stands and where materials sit during the work. Walk the actual property with the provider and photograph the route from the street to the roof before comparing products.
03Can a sun tunnel reach an interior room without a full ceiling opening?
Sometimes, if the attic offers a continuous path from the proposed ceiling diffuser to a usable roof location. Ask the provider to trace that path on your specific roof before assuming a tunnel will be simpler than a skylight.
04What should an Audubon assessment request include?
Share the address, the room beneath the proposed opening, roof type and age, any existing unit's frame and glazing description, and photographs of the interior ceiling and the exterior roof plane. Note driveway or side-yard access and whether the project is isolated or part of a larger renovation.
05Do skylight shades need to match the room's actual use?
Yes. A remote-operated shade suits a high or hard-to-reach opening, while a reachable manual shade can be the simpler choice in a small bedroom or office. Ask the provider to demonstrate the proposed control in the room itself rather than from a showroom sample.