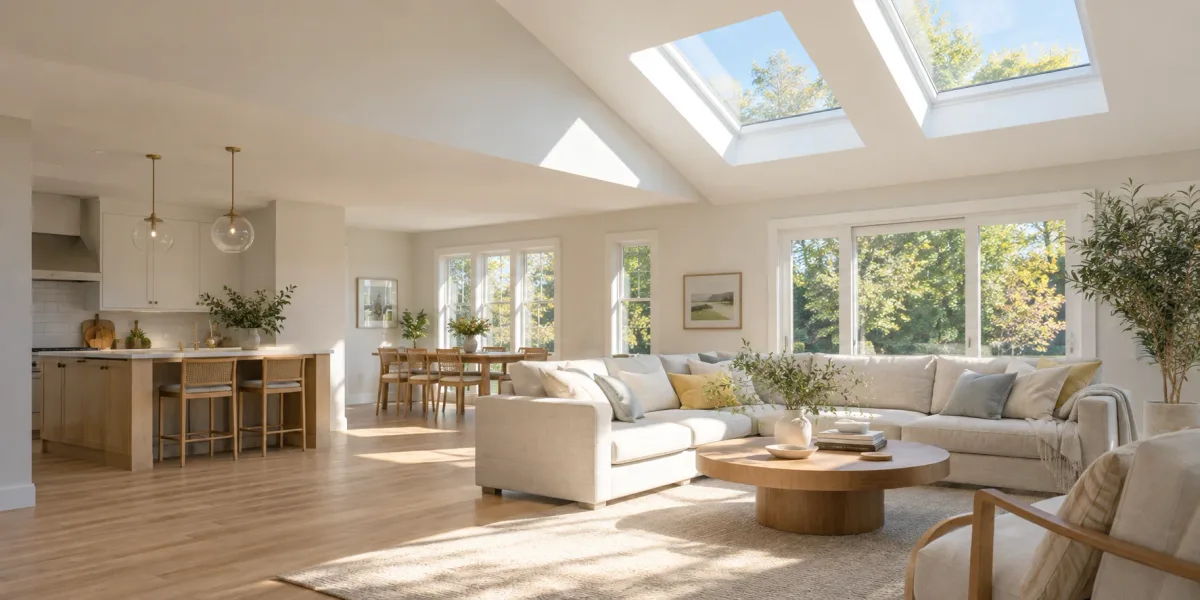
Cherry Hill Elite Skylights helps Collingswood homeowners organize skylight assessments around the borough’s compact streets and older houses. Haddon Avenue’s commercial strip and the PATCO station give the surrounding neighborhood a different worksite context from a broad suburban driveway. Before choosing glass, establish how materials reach the roof and which room can connect to the sky. A practical daylight plan must account for both the house and the street outside it.
Start with the Haddon Avenue and PATCO setting
Collingswood’s Haddon Avenue streetscape brings storefronts, pedestrians, and nearby homes into a relatively compact area. A skylight project near the commercial strip needs a delivery plan that keeps entrances usable. Show the assessor where a vehicle could unload and where materials could be carried onto the property. Do not assume the closest curb space will be available throughout the installation.
PATCO access adds another consideration when scheduling work near the station and its walking routes. Identify the actual equipment entrance instead of treating commuter parking as project staging space. Ask the contractor to describe how ladders, protective barriers, and debris handling fit within the available property. Any proposed use of public space needs confirmation through the appropriate local process before the workday arrives.
A house away from Haddon Avenue can still have a narrow driveway, a front porch, or a tight side passage. Photograph that route all the way to the rear yard, including gates and overhead obstructions. In Collingswood, a small rear roof opening may involve a longer material carry than its size suggests. Access details belong in the assessment request alongside photographs of the dark room.
Survey Victorian and early twentieth-century roof forms
Collingswood’s Victorian and early twentieth-century housing gives skylight planning a varied set of roof shapes. A steep main slope, projecting dormer, and later rear addition should be mapped as separate surfaces. The skylight installation guide provides background for discussing framing and flashing after that survey. Choosing an opening from a photograph of the front elevation alone can overlook the attic structure behind it.
In a Victorian house with an upper-floor bedroom under the roof, measure the relationship between sloped ceilings and usable headroom. The desired daylight position may land beside a dormer rather than directly above the center of the room. Ask the assessor to show the shaft geometry in relation to those ceiling slopes. A drawing tied to the measured Collingswood attic is more useful than a generic photograph of a finished skylight.
For early twentieth-century houses with later kitchens at the rear, establish whether the addition’s roof and ceiling form a direct route. A shallow rear roof can require a different mounting approach from the steep original roof above it. Record the roofing material and slope of each section independently. The installation proposal should name the roof section being altered so the original house and addition are not confused.
Plan around row houses and close side clearances
On Collingswood’s denser borough lots, closely spaced houses can limit ladder placement and the angle available for lifting a unit. Row-house owners also need to identify which roof surfaces and walls belong to their property. Where a proposed opening is near a party wall, have the provider establish the structural relationship before finalizing its position. Avoid treating the apparent line between roof coverings as proof of a legal boundary.
A tight side passage may make rear access dependent on carrying equipment through an occupied house. For a Collingswood home with a porch entrance and narrow hallway, discuss protective coverings and turning space before ordering a large replacement unit. Ask how removed glass and roofing will leave the building. Agree on a daily storage location that keeps household exits and neighboring entrances clear.
If an inspection requires access from adjoining property, arrange that access with the affected owner before scheduling. Close Collingswood roof spacing does not grant a contractor permission to use the neighboring yard. Include the agreed route in the written scope and identify any limits on its use. This prevents an otherwise suitable roof opening from reaching installation day without a workable approach.
Diagnose leaks at older roof junctions
A stain beneath a Collingswood skylight may coincide with a dormer junction or the connection between the original house and a rear addition. Ask for inspection of the uphill roof as well as the unit perimeter. Use the leaking skylight repair guide to frame questions about how water could travel through that particular junction. Repeated surface patching should prompt an explanation of the concealed assembly rather than another assumption about the glass.
On a steep Victorian roof, safely reaching the head flashing can be a substantial part of the inspection. Ask whether the assessment includes photographs that show the inaccessible side of the unit. A skylight repair scope should connect the observed defect to a specific repair method. The age or appearance of a Collingswood house cannot establish which component has failed.
For a unit over a rear kitchen, distinguish moisture on the room-facing pane from fog trapped between panes. A glass replacement assessment needs the manufacturer label and the condition of the surrounding frame. Where older flashing and the unit both need work, compare full replacement while the roof is accessible. Include the interior finish below the addition’s roof in that comparison.
Confirm the borough parcel and proposed scope
Bring the parcel identification and a clear description of the opening to the Collingswood borough construction office. State whether the proposal changes rafters, replaces an existing unit, or adds powered controls. Use the New Jersey Division of Codes and Standards for statewide code background, then ask the borough which approvals and inspections apply to the older roof before closing its shaft. Avoid assuming that an older streetscape automatically establishes a historic designation or a particular review requirement.
The Haddon Avenue travel corridor continues through neighboring communities toward Haddonfield, while PATCO connects the borough toward Camden. Those connections are useful for orientation but do not establish construction jurisdiction. A contractor’s previous approval elsewhere along that corridor cannot answer a Collingswood parcel question. Confirm the responsible office for the property itself and retain its guidance with the project documents.
For a building with a storefront below an upper dwelling, identify who controls the roof before requesting an opening. In Collingswood’s commercial-strip setting, owner authorization, tenant access, and municipal review can involve different people. Put the roof work and any interior access arrangements in the same schedule. Confirm any public-space staging questions separately from permission to alter the building.
Choose daylight controls for closely spaced homes
An upstairs Collingswood bedroom can need daylight and privacy at different times of day. Skylight shades should be selected for the actual unit and the reach from its sloping ceiling. Ask whether the controls remain usable around furniture and dormer walls. Close neighboring rooflines make it especially useful to review the view through the proposed opening before selecting its location.
For a small interior hallway in an older borough house, sun tunnel installation may be an alternative if there is a continuous roof-to-ceiling route. Chimneys, attic partitions, and prior alterations can interrupt that path. Have the assessor trace it rather than assuming a compact diffuser guarantees a simple installation. A rear addition and the original attic may offer very different routes within the same Collingswood home.
Build a Collingswood skylight installation handoff
Before asking for skylight installation in Collingswood, turn the roof and access observations above into a short project record. Label the room, the roof section above it and the route equipment would use. Keep those same labels on photographs and proposals so a discussion about the original attic is not mistaken for work on a rear addition.
Separate the original roof from a later addition
Ask the provider to describe the roof material, slope, ceiling route and visible framing for the proposed location. Record which observations were measured and which conditions remain concealed. The age or appearance of an older Collingswood house cannot establish the right skylight mount or flashing system.
If the room sits below a later addition, have that assembly assessed on its own. Ask how water moves around the proposed opening and adjoining roof junctions. The skylight installation guide explains the broader planning questions; the proposal should answer them for the labeled roof section at this property.
Compare a new opening with an existing-unit project
For a room with no skylight, ask the provider to include the opening, any structural work, weatherproofing and the complete interior connection. For an existing unit, supply its safely visible label and ask what can be retained. A proposed whole-unit skylight replacement should identify the unit, mount and surrounding roof work rather than relying on a room-side measurement alone.
If the request begins with a stain or fogging, describe that symptom separately through the skylight repair guide. Do not approve a new installation solely because the symptom is near an old skylight. Ask the assessment to explain the evidence behind its recommended route.
Record how the room and access route are handed back
Ask the proposal to identify protection for occupied rooms and the agreed material route, who removes debris and how unfinished interior work will be left between visits. Confirm who can approve a concealed-condition change before extra work proceeds. Keep any neighboring-access agreement separate from permission to alter the roof.
At closeout, request the installed product details, roof and interior photographs, operating instructions, relevant approval records and the provider’s written contact and warranty information. Ask which original symptom or room goal should be checked after completion. Use the project cost guide to compare complete scope categories without assuming a standard price for an older home.
Send your Collingswood skylight scope and access details or call the number shown on this page. Cherry Hill Elite Skylights provides independent planning information and assessment routing. Any provider must confirm availability, inspect the actual assembly and agree the scope for this property.
For an occupied or shared building, the Pennsauken owner and access checklist offers additional questions to put to the responsible manager.
Send an assessment request with street access details
Request a Collingswood assessment with room photographs, the existing unit label if available, and views of the porch, side passage, and rear roof. Note proximity to Haddon Avenue or PATCO when it affects deliveries, and describe any shared access arrangements. Compare nearby guides for Haddonfield, Camden, Haddon Township, Audubon, and Oaklyn while keeping the borough parcel instructions attached to this project. A useful proposal will show how the selected opening fits both the older roof and the limited space available for the work.
Urgent roof-line problems in Collingswood are handled through emergency skylight repair in Cherry Hill, NJ, while local storefronts, offices, and other businesses can plan commercial skylight repair across South Jersey.
Before the assessment
01How does Haddon Avenue affect skylight staging in Collingswood?
Near Haddon Avenue's shops and PATCO approaches, identify lawful unloading space and a material route before scheduling. A nearby parking space does not establish permission to reserve curb space or block a sidewalk.
02Can a skylight fit an older Collingswood Victorian roof?
Possibly, but steep slopes, dormers, and attic framing need a measured survey. Plan the opening around the actual Victorian roof structure and usable ceiling space rather than selecting a unit from the street view.
03What should a Collingswood row-house owner check first?
Identify roof ownership, party-wall relationships, and the route to the rear roof. Close side clearances can affect ladders and debris removal even when the skylight sits on a small addition.
04Where do I confirm approval for a Collingswood roof opening?
Give the Collingswood borough construction office the parcel and proposed work. Properties along the wider Haddonfield-to-Camden corridor can fall under different municipalities, so confirm jurisdiction before using another project's permit instructions.
05Should the original roof and a rear addition share one skylight specification?
Ask the provider to assess each proposed roof section separately. Similar room goals do not establish identical roofing, structure, mounting or flashing requirements.
06Can an existing ceiling opening establish the replacement size?
It is useful context, but the provider must identify the installed unit, mount and surrounding opening. Confirm fit before ordering from a room-side measurement.
07What should I receive when Collingswood skylight work is complete?
Ask for product identification, relevant roof and interior photographs, operating instructions, applicable approval records and the provider's written warranty and contact details. Match the record to the room and roof section in the agreed scope.