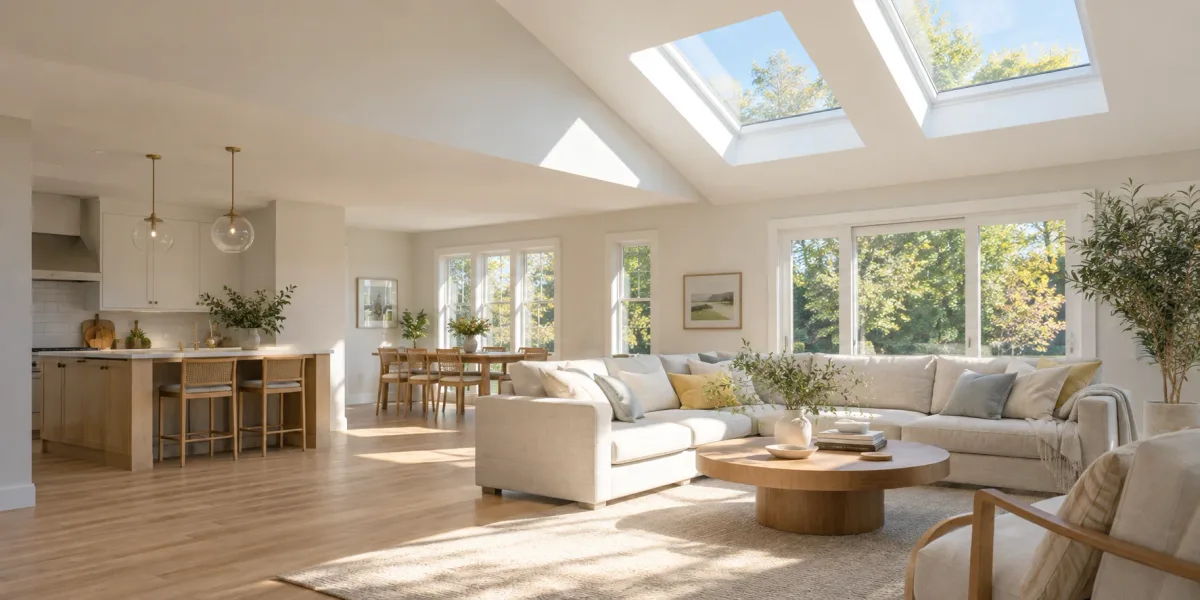
Cherry Hill Skylights helps Winslow Township homeowners prepare for skylight installation, replacement, and repair across the largest municipality by area in Camden County. Winslow is not one compact town but a wide spread of communities, from the suburban Sicklerville developments built out through the 1970s to the older rail-era villages of Atco, Waterford Works, and Cedar Brook, with the Atlantic City Expressway and US Route 30 threading the township and much of its land inside the Pinelands National Reserve. That reach is the first planning fact: one township administers the work, while the roof in front of you belongs to a specific street roughly fifteen miles from Cherry Hill. Start with the darkened room, the roof plane above it, and the municipal process that governs cutting into that roof.
Open the Winslow Township skylight record with the property, not a product line
A Sicklerville tract colonial, an Atco bungalow near the rail line, and a Waterford Works house on a wooded lot raise different structural, access, and daylight questions even though one township governs them all. Before weighing a glazing option or a scope, write down the full address, the community name, the room that stays dark, the roof covering and its approximate age, the attic or ceiling layout, any existing skylight label you can read from inside, and whether a reroof or addition is already planned. That record, not a catalog page, is what a provider evaluates first.
Translate the room goal into a roof-opening brief. Note when the space is used, when it reads as dim, where glare would land, and whether ventilation or privacy matters in that room. Roof orientation, the tall pines common across Winslow, visible sky, glazing, opening size, and shaft depth all shape the daylight that actually reaches the floor, so ask a provider to describe any proposed location in both ceiling and roof terms before a unit is chosen.
Local roof and assembly notes across Sicklerville, Atco, and Waterford Works
Winslow’s housing stock splits roughly between the planned developments around Sicklerville, where streets of similar builder models repeat a pitch and framing pattern, and the older scattered villages along the Route 30 and rail corridors, where houses were built and altered across a much longer span. A repeating Levitt-era model and a century-old village house do not shed water or carry an opening the same way, so the curb height and flashing approach that suits one roof may not suit the other.
Repeating developments versus older village roofs
Describe your roof generically and let a provider confirm it on site rather than assuming a detail from a neighbor’s house. A Sicklerville two-story on a graded lot may offer a steep, conventional plane for a new opening, yet a reroof or a rear addition can have changed what sits above the ceiling since the development was built. An Atco or Waterford Works home may layer a flat-roofed addition, a sunporch, or an altered roofline over an older main pitch, each needing its transition evaluated on its own terms. For a shallow or flat rear roof, the skylight flashing repair guide frames the overlapping layers that carry water around an opening, and the skylight replacement guide helps where a tired unit already sits on one of these planes.
Municipal and Pinelands context (confirm with the current township office)
Construction in Winslow Township is administered through the township’s construction office, and because roughly four fifths of the township lies within the Pinelands National Reserve, some parcels may carry additional land-use review beyond the ordinary building permit. Confirm the current office name, forms, subcodes, fees, required inspections, any applicable Pinelands step, and the responsible applicant for your exact parcel before work begins, because municipal processes change and one neighborhood’s experience does not settle another’s. New Jersey’s Division of Codes and Standards publishes statewide code background, while the township office administers the property-specific path.
Keep the municipal answer dated in the project file, and keep concealed roof, framing, and flashing conditions observable for whichever inspections the township requires. Closing a shaft or restoring roof layers before a required review can make the work harder to inspect and invite avoidable rework.
Installation, replacement, or repair: match the scope to the evidence
A new opening must coordinate structure, weatherproofing, light delivery, insulation, and interior finish in one sequence. A replacement must identify the existing unit, its dimensions and mount, the curb and opening condition, the roof age, and compatible flashing. A repair must isolate the failed layer, whether flashing, a glazing seal, or a roof-field detail, before any sealant, hardware, or glass is chosen. Use the installation guide, replacement guide, and repair guide as separate decision paths, and let located evidence, not the catalog, move you between them.
Water that appears on a Sicklerville ceiling after a long rain may enter the roof well away from the stain, so ask a provider to tie each proposed repair to a located entry point rather than resealing the nearest visible edge. Where a leak arrives suddenly or a storm has opened the roof, the emergency skylight repair guide covers stabilizing the opening, and a township business or mixed-use building along the Route 30 corridor can route its flat-roof units through the commercial skylight repair guide.
Reach a dark interior room deep in the floor plan
Some Winslow houses, especially larger developed-lot homes, have interior halls, baths, or stair cores that never touch an exterior wall and stay dim through the day while the outer rooms do fine. Mark the ceiling that reads as dark and note whether the attic above offers a clear route, because the room that needs light and the nearest workable roof plane are what any plan has to connect. Where a space sits deep in the layout, a sun tunnel installation is often the better question, carrying daylight from a roof collector down a reflective tube to a ceiling diffuser, and a provider should trace that route past framing, ducts, and wiring before promising a result.
For a bright room under a larger glazed opening, discuss skylight shades and a control reachable from a normal standing position, so changeable light across a long Pinelands summer can be managed through the day.
Prepare the local assessment request
Send the full address and community, the room, the roof type and approximate age, any existing product label, the symptoms and their timing, interior and ground-level photographs, and any planned reroofing or addition. Include ordinary parking, driveway, and interior-access notes, which matter on both tight development streets and longer wooded lots. Do not climb, remove glass, or open the roof to gather information; safe indoor and ground-level views are enough to start.
Share your Winslow Township project details or call the number shown on this page, and the request may be routed to a local provider who can inspect the property. Nearby guides for Gloucester Township, Lindenwold, and Voorhees Township offer further planning context, while each home’s measurements and the township’s current requirements stay specific to its own address.
Official and technical sources
- New Jersey Division of Codes and Standards
- Your local municipal construction office for current permit and inspection requirements
- ENERGY STAR residential windows, doors, and skylights
- U.S. Department of Energy daylighting overview
Urgent roof-line problems in Winslow Township are handled through emergency skylight repair in Cherry Hill, NJ, while local storefronts, offices, and other businesses can plan commercial skylight repair across South Jersey.
Before the assessment
01Where should a Winslow Township skylight project begin?
Begin by confirming the exact parcel and the described work with the current township construction office, and ask in the same call whether your address carries any Pinelands review on top of the ordinary permit path. Because so much of Winslow sits within the Pinelands National Reserve, the answer can differ from one part of the township to another, so treat the township's current response as the authority rather than a neighbor's older project.
02Do the Levitt-built Sicklerville homes make skylight planning simpler?
Somewhat, because a street of similar builder models tends to share roof pitch, framing spacing and attic layout, which makes it easier to describe your house to a provider. It does not remove the on-site check. Reroofs, additions and interior changes over the decades mean two houses from the same original plan can now differ above the ceiling, so each roof is still confirmed on its own.
03My Winslow address is in an older village like Atco or Waterford Works; does that change anything?
The planning logic is the same, but older housing along the Route 30 corridor can carry additions, altered rooflines and roof assemblies layered over many years. Describe where any addition meets the original roof and what covering sits on each plane, and let a provider evaluate those transitions on site rather than assuming the main pitch detail carries across the whole house.
04How do I tell a Winslow Township skylight leak from condensation?
Track when the moisture shows. Condensation usually forms on the inside glass in cold weather and wipes away; a leak tends to follow rain, darken the surrounding ceiling and spread from a corner or the curb line. Note the timing, the weather and which edge marks first, and keep that written record for the assessment instead of climbing up to look.