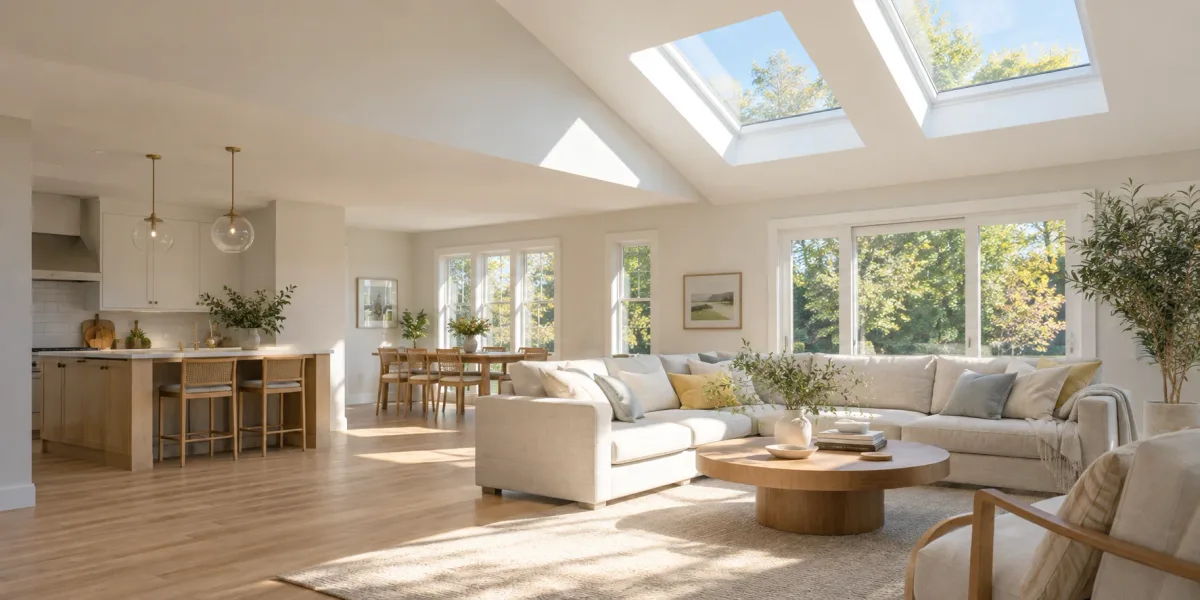
Cherry Hill Skylights helps Lawnside homeowners prepare for skylight installation, replacement and leak repair assessments. This small Camden County borough sits between Haddonfield, Barrington and Magnolia, along the White Horse Pike and the NJ Turnpike / I-295 edge. About 7 miles from Cherry Hill, it offers a different daylight question in each house: a central hall without a window, a bathroom below attic space, or an older roof opening approaching its next roofing project. Start with the room and the roof conditions before choosing a unit.
Find the room that needs useful daylight
Mid-century ranches, Cape Cods and modest two-story homes provide a useful starting point for Lawnside planning. In a ranch, a hallway can remain gloomy even when rooms along the exterior walls have ample windows. A bathroom set toward the middle of the floor plan can depend on electric light throughout the day. Walk through the house at the hours you actually use those spaces and record where additional daylight would help.
A larger opening does not automatically solve the problem better. The ceiling position, roof exposure and distance between them determine where the light arrives. A two-story home’s lower bathroom may have an occupied room directly overhead, while a ranch bathroom may have an accessible attic above it. Ask the provider to draw that vertical relationship so the proposal reflects the house rather than a product photograph.
Check what sits above a ranch or Cape Cod ceiling
The skylight installation guide explains the broader opening and weatherproofing scope. For a Lawnside ranch, ask how the proposed shaft would pass through insulation and around attic equipment. The roof location may need to shift relative to the ceiling opening to avoid framing, plumbing vents or a poorly drained roof junction. That shift should be explained before the interior finish is priced.
In a Cape Cod, finished upper rooms and knee-wall storage can conceal the route. Establish whether the intended opening serves a sloped upstairs ceiling or a room farther below. Modest two-story homes need the same room-by-room tracing, especially where additions changed the original roof. Existing rafters, trusses and supports require evaluation before any alteration; a convenient ceiling location is only the beginning of the design.
Give an aging raised curb its own assessment
An older curb-mounted skylight rests on a raised roof enclosure that must work with both the unit and the surrounding roofing. In Lawnside, an existing opening may have outlasted more than one set of shingles. Its painted interior can look acceptable while the exterior curb, fasteners or flashing need attention. Ask for a description of the mount and the condition of the wood and roof deck around it.
For skylight replacement, request actual exterior measurements and the existing product identification when available. The provider should explain whether the curb can remain, needs repair or requires rebuilding for the selected unit. Include the interior transition in that decision. A replacement can change the visible frame or reveal unfinished edges, so drywall, trim and paint responsibilities belong in the proposal alongside the roof work.
Treat fogging and storm stains as separate evidence
Cloudy glazing deserves a closer description than simply calling the skylight old. Note whether the haze wipes off the room-facing surface, appears outside or remains between panes. Trapped moisture in insulated glazing can obstruct daylight even when the surrounding roof stays dry. A glazing or unit assessment should establish the available remedy rather than assuming that a roof patch will clear the view.
Rain-related stains need their own investigation. Record which corner gets wet, the weather at the time and whether the mark grows after prolonged rain. Water can follow framing before appearing at the ceiling. The leaking skylight repair guide frames that investigation, while skylight repair covers the wider assessment. Ask how the proposed repair addresses the observed entry point and which concealed conditions remain uncertain.
Resolve flashing details before the reroof date
A Lawnside reroof gives the roofer and skylight provider a chance to agree on the whole opening while surrounding shingles are being removed. Identify who assesses the existing unit, orders compatible materials and completes the flashing. A vague instruction to work around the skylight leaves too much undecided when the roof is open. The flashing repair guide helps identify the layers that need a clear scope.
Have the proposal describe how underlayment and flashing connect to the roof covering and raised curb, including the uphill side. Ask what happens if removal exposes softened decking or damaged curb material. Photograph the condition and approve any revised scope before it is concealed. Schedule temporary weather protection and any required inspection with the same care as material delivery, particularly when roofing and interior finishing occur on different days.
Consider a sun tunnel for a compact interior space
A small hall or enclosed bathroom may be a candidate for sun tunnel installation. The roof collector, reflective tube and ceiling diffuser must have a workable route between them. In a ranch attic, that route can sometimes preserve more ceiling area than a broad light shaft. Have the provider explain the expected daylight spread, tube path and effect of nearby roof shade before comparing it with a conventional skylight.
The diffuser should serve the way the room is used. In a narrow hall, check its relationship to door swings, ceiling fixtures and the walking route. In a bath, consider privacy and shower placement, and retain a separate ventilation plan. A daylight tube does not itself remove bathing moisture. For a larger glazed opening, discuss skylight shades and reachable controls so brightness can be adjusted when needed.
Keep Lawnside approvals and site access attached to the job
Confirm the current permit and inspection requirements for the Lawnside address before ordering a new opening, changing framing or adding powered equipment. Describe the actual work rather than relying on the word replacement alone. The borough’s response should determine the applicable local process; instructions for a neighboring municipality cannot settle the Lawnside parcel’s requirements. The New Jersey Division of Codes and Standards provides statewide code background; confirm the address-specific process locally. Assign the permit application and inspection coordination in writing.
The White Horse Pike and highway edges help locate the borough, but the property’s driveway and yard determine practical access. Include ordinary parking notes, gates and the route to the affected room in the assessment request. Arrange room protection, attic access and a place for removed materials. Before work starts, establish who can approve concealed repairs and who handles the opening if the weather interrupts the schedule.
Prepare a comparison that follows the whole opening
Compare proposals for the same room outcome and roof conditions. Look for the selected unit, curb work, flashing, insulation, air sealing, ceiling finishing, controls and cleanup. Use the skylight cost planning guide to organize those categories without assigning a generic figure to an unseen roof. Keep allowances tied to a specific discovery and an approval step.
Send Lawnside project details with indoor photographs, roof age, the existing unit’s label if accessible and the timing of any reroof. Use safe indoor or ground-level views rather than climbing to collect measurements. After completion, keep product details, warranties, photographs and inspection records together. Nearby guides for Haddonfield, Barrington and Magnolia offer additional planning context while each home’s measurements and municipal requirements remain specific to its address.
Urgent roof-line problems in Lawnside are handled through emergency skylight repair in Cherry Hill, NJ, while local storefronts, offices, and other businesses can plan commercial skylight repair across South Jersey.
Before the assessment
01Should an old Lawnside skylight stay in place when the shingles are replaced?
Decide after checking the glazing, frame, curb and available flashing together. Keeping a serviceable unit may be possible, but a reroof is also a useful opportunity to address deterioration that new shingles would otherwise surround.
02Why can an interior Lawnside bathroom need a different daylight opening from a hallway?
The bathroom needs privacy and moisture planning as well as daylight. A hallway may favor a small diffuser positioned away from doors, while a bathroom proposal should also account for shower placement, ventilation and access to any controls.
03Does a sound-looking raised curb guarantee that a replacement skylight will fit?
No. The provider must measure the curb and inspect its height, condition and attachment against the proposed unit's requirements. Interior trim dimensions alone cannot establish compatibility.
04Can fogged skylight glass be fixed by renewing the roof flashing?
Moisture trapped between sealed panes points to a glazing issue that flashing work does not resolve. An assessment should distinguish that condition from surface condensation and water entering around the roof opening.
05What if a Lawnside sun tunnel route runs into attic equipment?
Have the provider map another route and explain the effect of bends, tube length and roof position on useful light. Ducts, wiring or structural members should not be moved or cut merely to match an initial ceiling sketch.